

Listing Courtesy of: BeachesMLS/FlexMLS / Listed By: Rosemarie Feltham, Better Homes And Gardens Real Estate Florida 1st; Jesse Iacobone, Florida 1st
3145 W Quayside Drive Hollywood, FL 33026
Active (7 Days)
$715,000 (USD)
OPEN HOUSE TIMES
-
OPENSat, Oct 310:00 am - 12 noon
-
OPENSun, Oct 411:00 am - 1:00 pm

Description
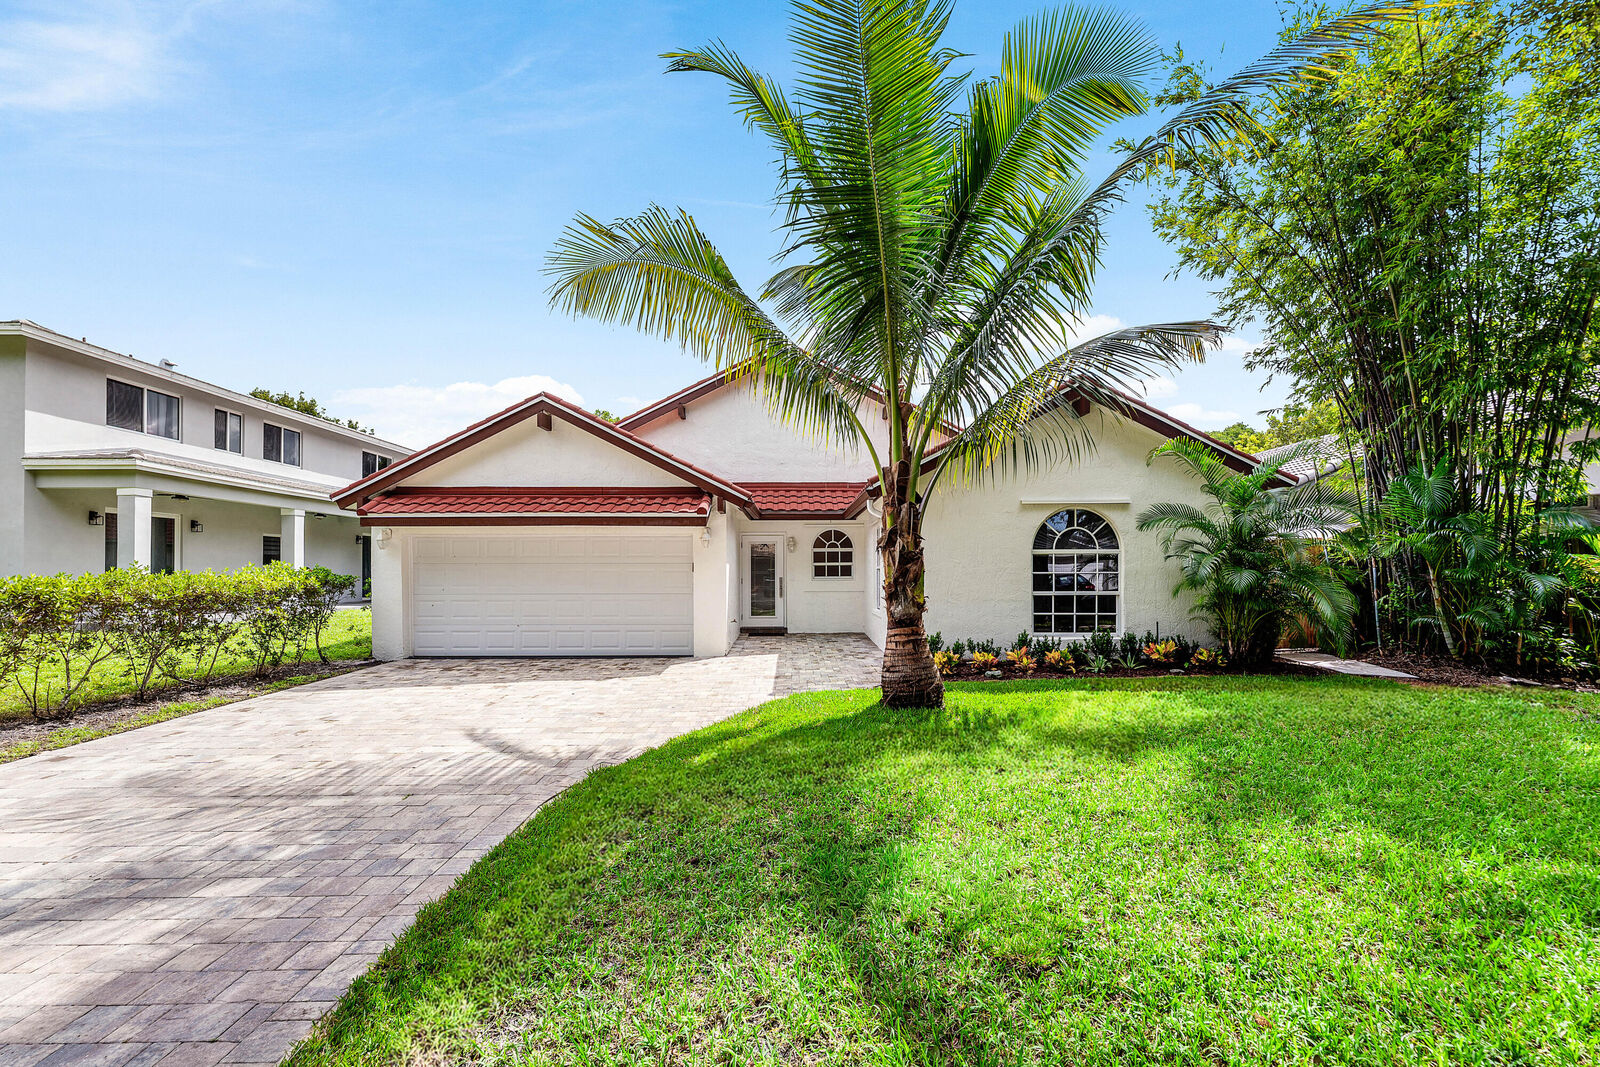
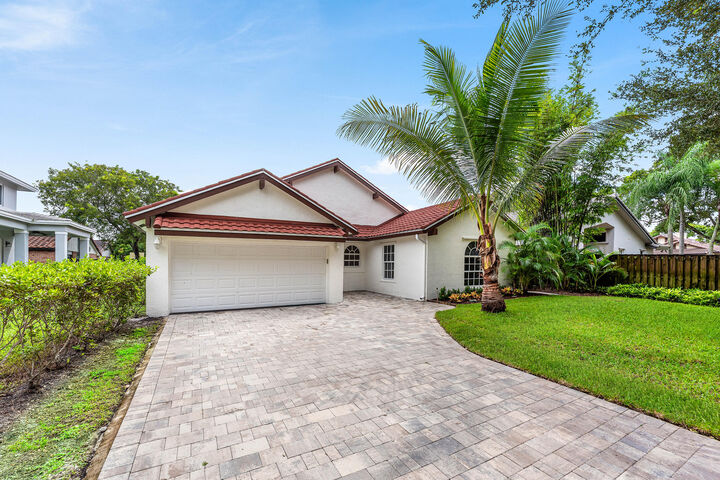
Welcome home to this beautifully maintained residence offering the perfect blend of style and comfort. Step inside to discover a stunningly renovated kitchen featuring modern finishes, quality cabinetry, and a thoughtfully designed layout that makes both everyday living and entertaining a pleasure. Outside, enjoy your private pool and spacious covered patio. An ideal setting for outdoor dining, entertaining guests, or simply relaxing in the shade year-round. Located in a highly sought-after neighborhood, this home offers the added benefit of being situated within an area known for its A-rated schools.
MLS #:
B26080566
B26080566
Taxes
$6,621(2025)
$6,621(2025)
Lot Size
6,534 SQFT
6,534 SQFT
Type
Single-Family Home
Single-Family Home
Year Built
1988
1988
Style
Ranch
Ranch
County
Broward County
Broward County
Community
Rock Creek Phase Two
Rock Creek Phase Two
Listed By
Rosemarie Feltham, Better Homes And Gardens Real Estate Florida 1st
Jesse Iacobone, Better Homes And Gardens Real Estate Florida 1st
Jesse Iacobone, Better Homes And Gardens Real Estate Florida 1st
Source
BeachesMLS/FlexMLS
Last checked Oct 3 2026 at 12:49 AM GMT+0000
BeachesMLS/FlexMLS
Last checked Oct 3 2026 at 12:49 AM GMT+0000
Bathroom Details
- Full Bathrooms: 2
Interior Features
- Bar
- Pantry
- Windows: Blinds
- Windows: Arched
- Dishwasher
- Microwave
- Range
- Refrigerator
- Dryer
- Ice Maker
- Washer
- Kitchen Island
- Electric Water Heater
- Laundry: Inside
- Separate Shower
- Dual Sinks
- Laundry: In Garage
- Living/Dining Room
- Breakfast Bar
- Soaking Tub
- Bathtub
- Windows: Bay Window(s)
- Electric Range
- Walk-In Closet(s)
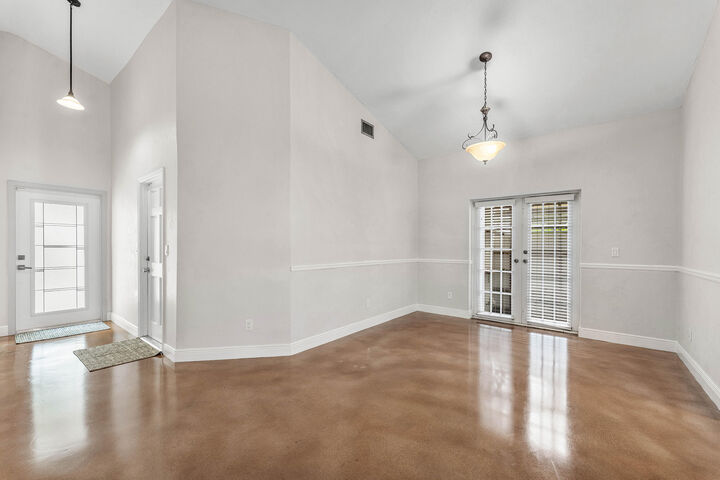
- Vaulted Ceiling(s)
- High Ceilings
- Water Heater
- Vented Exhaust Fan
- Windows: Shutters
- Wine Refrigerator
- Eat-In Kitchen
- Built-In Features
- Bedroom on Main Level
Subdivision
- Rock Creek Phase Two
Lot Information
- < 1/4 Acre
- Zero Lot Line
Heating and Cooling
- Central
- Electric
- Central Air
- Ceiling Fan(s)
Pool Information
- Private
- In Ground
- Other
- Free Form
- Salt Water
- Gunite
- Automatic Chlorination
- Fenced
Homeowners Association Information
- Dues: $210/Quarterly
Flooring
- Tile
- Concrete
Exterior Features
- Roof: Other
- Roof: Tile
- Roof: Metal
Utility Information
- Utilities: Water Source: Public, Cable Available, Water Connected, Sewer Connected, Electricity Connected
- Sewer: Public Sewer
School Information
- Elementary School: Embassy Creek
- Middle School: Pioneer
- High School: Cooper City
Parking
- Driveway
- Garage Door Opener
- Garage
- Attached
- Paver Block
Stories
- 1
Living Area
- 1,639 sqft
Location
Estimated Monthly Mortgage Payment
*Based on Fixed Interest Rate withe a 30 year term, principal and interest only
Listing price
Down payment
%
Interest rate
%Mortgage calculator estimates are provided by Better Homes and Gardens Real Estate LLC and are intended for information use only. Your payments may be higher or lower and all loans are subject to credit approval.
Disclaimer: Copyright 2026 Beaches MLS. All rights reserved. This information is deemed reliable, but not guaranteed. The information being provided is for consumers’ personal, non-commercial use and may not be used for any purpose other than to identify prospective properties consumers may be interested in purchasing. Data last updated 10/2/26 17:49


